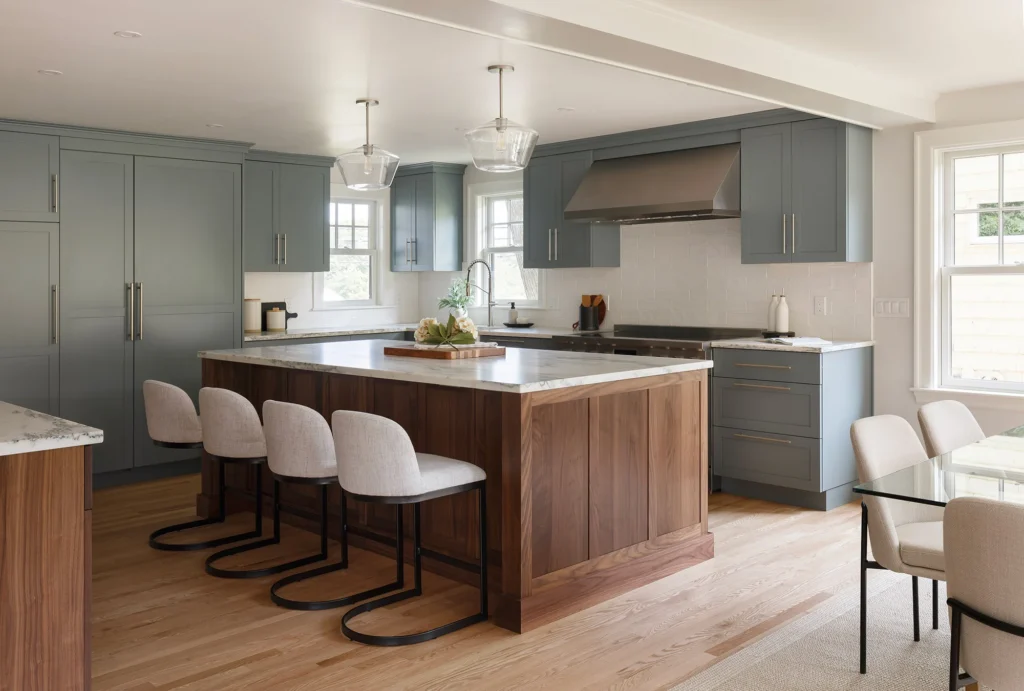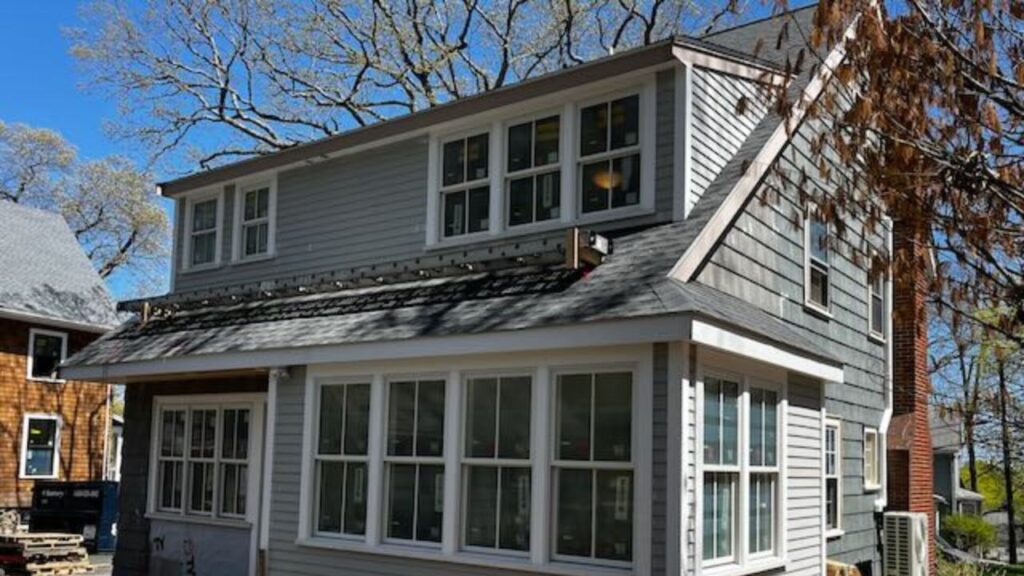

How to build a realistic budget for your Greater Boston kitchen remodel.
Summary: Most Northwoods Builders kitchen projects fall into three tiers: a Kitchen Refresh at $60,000–$90,000, a Kitchen Remodel at $90,000–$150,000, and a Full Remodel at $150,000+. Cost depends on the size of the kitchen, the age of the house, whether you keep the existing layout, the finishes you select, and how long you plan to stay in the home. These are general budgeting ranges, not quotes.
Key Highlights
- Choose your tier first. The tier sets the scope of work and the budget.
- Layout drives cost. Keeping the sink, range and appliances in place is generally less involved than relocating plumbing, electrical or walls.
- Cabinets are the biggest line item. They are usually 25–30% of the budget.
- Older homes need more planning. Homes built before 1980 often need wiring, panel or plumbing updates.
- Keep a separate contingency. Plan 15–20% on top of the budget, or 20% for pre-1980 homes.
- Plan for the timeline. Once construction begins, a full-gut kitchen renovation takes approximately 15–17 weeks.
Renovation shows make it look easy. A dated kitchen becomes a magazine-worthy space in 22 minutes, and the homeowner writes a check that probably wouldn’t cover the cabinets. What you don’t see on screen is everything that happens behind the scenes to make that transformation possible. A real kitchen remodel involves planning, demolition, skilled trades, permits, materials, and often some surprises once the walls are opened up. This guide is designed to help you understand those costs and build a realistic budget for your project.
A kitchen remodel is more than selecting beautiful cabinets, countertops, and appliances. A realistic budget also accounts for demolition, labor, permits, plumbing, electrical, lighting, flooring, and the work needed to prepare your home for its new kitchen. In many Acton, Concord, Lexington, Arlington, Sudbury, and Harvard homes built before 1980, it’s common to encounter outdated wiring, undersized electrical panels, aging plumbing, or other conditions that should be addressed during the renovation. Planning for these improvements from the start helps keep your project on track and ensures your new kitchen is built to last.
So when clients ask, “What does a kitchen remodel cost?” The honest answer is that it depends on five key factors: the size of the kitchen, the age of the house, whether you’re keeping the existing layout, the level of finishes you select, and how long you plan to stay in the home.
Most Northwoods Builders kitchen projects fall into three tiers: a Kitchen Refresh at $60,000–$90,000, a Kitchen Remodel at $90,000–$150,000, and a Full Remodel at $150,000+. Plan an additional 15–20% contingency, or 20% for homes built before 1980. This article explains what is involved in these projects.
A homeowner planning to move in a few years may make very different decisions than someone who intends to stay for the next decade or more. The right investment isn’t just about the project itself. It’s about aligning the scope, materials, and budget with your long-term plans for the house.
Choose Your Tier First
Most kitchen projects fall into one of three tiers.
Contractors often use a 10×10 kitchen (100 square feet) as a standard reference when pricing cabinetry. While very few kitchens are actually this size, it provides a consistent way to compare cabinet costs across different manufacturers and door styles. Your kitchen may be larger or smaller, but the 10×10 benchmark helps explain how cabinetry pricing is calculated.
It’s also helpful to understand the difference between a kitchen renovation and a kitchen remodel. A renovation updates the existing space while keeping the overall layout intact. A remodel goes a step further by changing the layout, relocating plumbing or electrical, removing walls, or making other structural improvements. Because remodels involve more planning, labor, and construction, they typically require a larger investment than a renovation.
Kitchen Refresh: $60,000–$90,000
Ideal for homeowners who are happy with their kitchen’s overall layout but want to update its look and functionality. Projects in this range typically include new cabinetry, countertops, backsplash, sink and faucet, lighting, flooring, and fresh paint.
Kitchen Remodel: $90,000–$150,000
Perfect for kitchens that need more than a cosmetic update. This level of renovation may include modifying the layout, relocating appliances, expanding storage, upgrading electrical and plumbing, installing higher-end cabinetry and finishes, and creating a space that better fits the way your family lives.
The Full Remodel: $150,000+
A complete transformation designed around the way you live. Projects at this level often include a redesigned layout, custom cabinetry, premium countertops, high-end appliances, structural modifications, and updated electrical and plumbing systems. The result is a beautiful, functional kitchen that enhances your daily life and becomes the heart of your home.
Pricing note: The ranges in this article are general budgeting references based on information available at the time of writing. They are not estimates, quotes, or guaranteed prices. Actual cost depends on the size and condition of the kitchen, project scope, structural work, cabinetry, appliances, finish selections, labor and material costs, availability, and other market conditions. Northwoods Builders provides project-specific pricing after reviewing the home, goals, and scope. Prices are subject to change.
According to the 2025 Cost vs Value Report, a midrange major kitchen remodel in New England averages $84,000, and an upscale major remodel averages $172,718. (Source: 2025 Cost vs Value Report from The Journal of Light Construction)
Labor for the Remodel
While cabinets, countertops, and appliances are the most visible parts of a kitchen remodel, they represent only a portion of the overall investment. A successful renovation also includes the work that happens before the first new cabinet is installed, such as carefully removing the existing kitchen, protecting the rest of the home from dust and debris, preparing the space for construction, and ensuring every part of the project is completed safely and efficiently.
The complexity of a project often depends on whether the existing layout is changing. Keeping the sink, range, and major appliances in their current locations is generally less involved than redesigning the space. When plumbing, electrical, or gas lines need to be relocated, or when walls are removed to create a more open floor plan, additional planning and skilled trades are required. In some cases, structural modifications or engineering may also be necessary to support the new design.
Permits and inspections are another important part of the remodeling process. Most kitchen remodels require permits to ensure the work complies with current building codes and safety standards. While permitting is often overlooked when homeowners first begin budgeting, it is an essential part of protecting your investment and helping ensure your new kitchen is built to last.
Cabinets: Stock, Semi-Custom, or Custom

Cabinets are usually 25–30% of the budget. They define the layout, the storage, and the look.
Stock cabinetry is manufactured in standard sizes with a limited selection of door styles and finishes. It offers the shortest lead times and the lowest price point, making it a practical choice for projects with straightforward layouts and modest customization needs.
Semi-custom cabinetry provides significantly more flexibility. Homeowners can choose from a wider range of door styles, finishes, storage accessories, and organizational features, with some modifications available to better fit the space. For many kitchen remodels, semi-custom cabinetry offers an excellent balance of quality, design flexibility, and value.
Custom cabinetry is built specifically for your home and your lifestyle. Every cabinet is made to order, allowing for virtually unlimited design possibilities, specialized storage solutions, and precise sizing for unique spaces. It’s an excellent choice for homeowners who want complete design freedom, distinctive craftsmanship, and cabinetry tailored to the way they live.
See cabinet styles and finishes in person at our kitchen showroom in Acton.
Countertops and Backsplash

Countertops and backsplashes are more than finishing touches; they’re key design elements that influence both the appearance and functionality of your kitchen. Quartz continues to be one of the most popular countertop materials because it’s exceptionally durable, requires very little maintenance, and is available in a wide variety of colors and patterns. Natural stone options such as granite and quartzite remain excellent choices for homeowners who appreciate the unique beauty and character that only nature can provide.
The cost of a backsplash is influenced by both the material you choose and the complexity of the installation. A classic subway tile installed in a simple pattern is typically one of the most budget-friendly options. Larger format tiles, handmade ceramics, natural stone, glass, mosaics, decorative inlays, or intricate patterns require more time, precision, and craftsmanship, which increases installation costs.
When selecting finishes, it’s important to consider the cabinetry, countertops, and backsplash as a complete design rather than making each decision independently. The cabinetry typically sets the tone for the space, while the countertops and backsplash should complement its color, style, and character. Choosing these materials together helps create a kitchen that feels balanced, cohesive, and timeless.
Electrical and Lighting: Planning for the Way You Live

A modern kitchen depends on a well-designed electrical system. Today’s homes often include multiple countertop appliances, beverage centers, microwave drawers, induction or gas ranges, wall ovens, charging stations, and under-cabinet lighting—all of which place greater demands on the electrical system than kitchens built decades ago.
As part of the design process, it’s important to evaluate your home’s existing electrical service and determine whether upgrades are needed to support your new kitchen. Depending on the age of the home and the scope of the remodel, this may include adding dedicated appliance circuits, expanding the electrical panel, or upgrading the home’s electrical service to meet current building codes and your family’s needs.
Lighting is just as important as power. A thoughtfully designed lighting plan combines ambient lighting for the room, task lighting for food preparation, and accent lighting to highlight architectural features and cabinetry. Recessed lights, decorative pendants, under-cabinet lighting, dimmers, and smart lighting controls all work together to create a kitchen that is both beautiful and functional, whether you’re preparing dinner, entertaining guests, or enjoying a quiet morning coffee.
Planning these details early in the design process allows the electrical layout to support both your daily routines and any future technology you may want to incorporate into your home.
Plumbing: Layout Matters
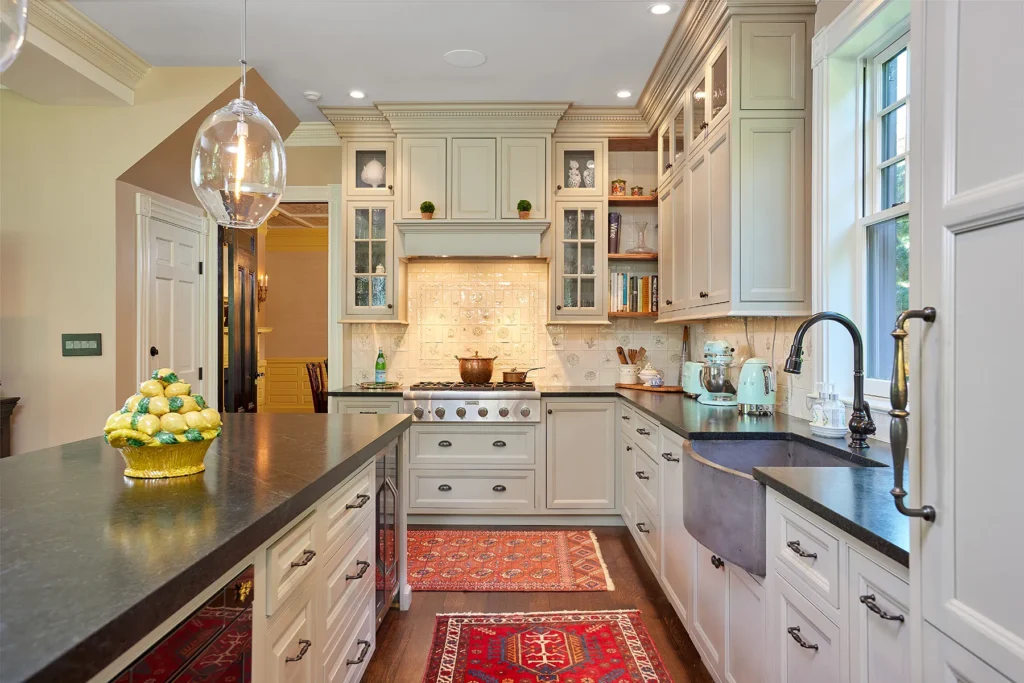
One of the biggest factors affecting plumbing costs in a kitchen remodel is whether the existing layout stays in place. Keeping the sink, dishwasher, and refrigerator water line in their current locations generally allows for a more straightforward installation. Relocating plumbing—such as moving a sink to an island or another wall—may require new supply and drain lines, venting adjustments, and access through floors or ceilings. In homes with finished spaces below the kitchen, these changes may require additional planning and coordination.
Fixtures and plumbing accessories are another part of the design decision. Options range from standard sinks and faucets to specialty features such as workstation sinks, touchless faucets, and pot fillers. The best choices balance how you use your kitchen, your design preferences, and your overall project goals. Planning the plumbing layout early helps create a kitchen that functions beautifully while keeping the construction process as efficient as possible.
Flooring: Balancing Durability, Comfort, and Design
Kitchen flooring needs to stand up to daily wear while also complementing the rest of your home. Luxury vinyl plank (LVP) has become a popular choice for many kitchens because it is durable, water-resistant, comfortable underfoot, and available in a wide range of realistic wood and stone looks. Tile, including large-format porcelain, offers excellent durability and water resistance, while hardwood remains a favorite for homeowners who want the kitchen to flow seamlessly with the rest of the first floor.
The best flooring choice depends on your lifestyle, design goals, and the existing conditions of your home. Older homes often require additional preparation before new flooring can be installed, including addressing uneven subfloors, removing layers of existing flooring, or creating smooth transitions between rooms. Proper preparation is an important part of achieving a finished kitchen that looks beautiful and performs well for years to come.
Construction and Finishing: The Work Behind the Finished Kitchen
The finished kitchen is what homeowners see, but much of the work that creates that space happens behind the scenes. Depending on the scope of the remodel, construction may include removing walls, framing new openings, repairing or replacing drywall, modifying ceilings, and preparing surfaces for the final finishes. These steps are essential to creating a space that looks seamless and functions properly.
Once the major construction is complete, the finishing details bring the design together. Painting, trim work, and careful installation of final materials help create a polished result that feels intentional and complete. In older homes, additional preparation may be needed to address uneven walls, existing conditions, or updates required to properly integrate the new kitchen with the rest of the home.
How to Allocate the Budget
A workable allocation, as percentages of total project cost:
| Category | Budget Allocation |
|---|---|
| Cabinets and storage | 25–30% |
| Labor and project management | 20–30% |
| Appliances (if being replaced) | 10–15% |
| Countertops and backsplash | 10–15% |
| Electrical and lighting | 5–10% |
| Plumbing fixtures and work | 5–10% |
| Flooring | 5–10% |
| Construction repairs, drywall, wall painting, and finish work | 5–10% |
| Permits, design, miscellaneous | 5–10% |
| Contingency | +15–20% on top |
Percentage note: These percentages are typical ranges for individual budget categories, not a single formula that will total 100 percent. The actual mix varies by project scope, existing conditions, and product selections.
The contingency is not part of the project budget. It’s a separate reserve you don’t touch unless something opens up behind a wall. For pre-1980 homes in the area, plan on 20%.
How to Control Costs Without Cutting Corners
The best way to manage a kitchen remodel budget is through thoughtful planning and making intentional decisions about where to invest. One of the biggest cost factors is changing the existing layout. Keeping plumbing, electrical, and appliance locations in place can help control costs, while relocating these elements may add additional labor and construction requirements. The key is determining which changes will have the greatest impact on how you use the space.
Cabinetry, countertops, appliances, sinks, faucets, and lighting are elements you interact with every day, making them worthwhile areas to prioritize. Semi-custom cabinetry can provide an excellent balance of quality, functionality, and design flexibility, while custom cabinetry may be the right choice when a space requires specialized solutions or a higher level of personalization.
Thoughtful planning also helps prevent unnecessary costs. Making selections early allows materials to be ordered on schedule and reduces the chance of delays or changes during construction. A clear project scope that outlines materials, brands, allowances, and exclusions helps ensure everyone understands what is included and creates a smoother remodeling experience from start to finish.
Investing in Your Home
A kitchen remodel is one of the most rewarding investments you can make in your home, but its value extends beyond resale. Annual remodeling industry reports consistently rank kitchen renovations among the home improvements that add the greatest value, particularly when the scope of work is appropriate for the home and neighborhood. More importantly, a well-designed kitchen improves the way you live every day by creating a space that is more functional, comfortable, and enjoyable for cooking, gathering, and entertaining.
If selling your home is on the horizon, it’s wise to consider the level of renovation in relation to your home’s value and the surrounding neighborhood. While a thoughtfully planned kitchen remodel can enhance market appeal, the greatest return often comes from making improvements that are appropriate for the home and aligned with your long-term goals. Whether you’re planning to move in a few years or stay for decades, the best investment is a kitchen that fits your lifestyle while adding lasting value to your home.
What Numbers Say About Resale Value
This table shows different ranges for typical costs of a New England kitchen remodel as of 2025.
| Remodel Type | Cost | Resale Value |
|---|---|---|
| Major Kitchen Remodel | Midrange | $84,000 | $42,357 |
| Major Kitchen Remodel | Upscale | $172,718 | $63,959 |
Source: 2025 data from The Journal of Light Construction
Important to note: The most expensive tier returns about a third of what you put in. If you’re staying in the home for 10 years, daily quality of life matters more than resale percentage. Most of our clients want to design a kitchen that fits their dreams, not just recoup on resale.
A 5-Step Action Plan
- Define your priorities. Start by identifying your must-haves, nice-to-haves, and wish list items. Knowing what matters most will help guide design decisions and keep your budget focused on the features you’ll enjoy every day.
- Evaluate your existing layout. Consider how your kitchen functions today. If the current layout works well, keeping plumbing and major appliances in place can help control costs. If it doesn’t, thoughtful layout changes may be well worth the investment.
- Plan for the unexpected. Every home is different, especially older homes. Discuss potential upgrades to electrical, plumbing, flooring, or other existing conditions early in the planning process so they can be incorporated into the project budget.
- Build a realistic budget. In addition to your construction budget, it’s wise to include a contingency for unforeseen conditions that may be discovered once construction begins, particularly in older homes.
- Choose the right remodeling partner. A successful kitchen remodel starts with a team that communicates clearly, provides a detailed scope of work, and guides you through every step of the design and construction process.
Planning a Kitchen Remodel in Acton or Greater Boston?

A successful kitchen remodel begins with thoughtful planning, realistic budgeting, and the right team. At Northwoods Builders, we guide homeowners through every stage of the process—from design and cabinetry selection to construction and final installation. Our goal is to create a beautiful, functional kitchen that reflects your lifestyle and adds lasting value to your home.
Kitchen Remodel Cost FAQs
Why do real kitchen remodels cost more than TV shows suggest?
TV shows focus on the finished transformation but often leave out the design, demolition, permits, skilled trades, and installation required to create that result. A real kitchen remodel includes much more than cabinets and countertops; it requires experienced designers, detailed coordination, experienced craftsmanship, and many behind-the-scenes steps to bring the design to life. Those details are what create a kitchen that functions beautifully for years to come.
How much should I budget for contingency?
15–20% on top of the project budget. For pre-1980 homes, use 20%.
What gets underestimated most?
The behind-the-scenes work is often what homeowners don’t anticipate. Electrical updates, plumbing changes, subfloor preparation, and permitting requirements can all impact the scope of a project, especially in older homes. Cabinets and finishes are usually easier to budget for because they are visible selections made early in the process.
Is it cheaper to keep my existing layout?
In many cases, yes. Keeping the sink, range, refrigerator, and dishwasher in their current locations can help control costs by reducing the need for additional plumbing, electrical, and structural work. If the existing layout does not function well for your needs, however, investing in thoughtful changes can significantly improve the way you use the space.
Are custom cabinets worth it?
It depends on the needs of the space and the level of customization you want. For many homeowners, semi-custom cabinetry provides an excellent balance of quality, design flexibility, storage options, and value. Custom cabinetry becomes a worthwhile investment when a kitchen requires unique sizing, specialized storage solutions, or a level of personalization that standard options cannot provide.
How do I save money without cutting quality?
The best way to control costs is through thoughtful planning and prioritizing the elements that have the greatest impact on your daily life. Keeping the existing layout when it works well, selecting cabinetry that fits your needs and budget, and investing in the features you use every day, such as cabinets, countertops, appliances, sinks, faucets, and lighting, can help you make the most of your investment.
Making selections early and maintaining a clear project scope also helps prevent unexpected costs and delays. If budget adjustments are needed, consider areas that can be changed later without affecting the function or quality of the kitchen, rather than reducing the craftsmanship or materials that will be part of the space for years to come.
What types of kitchen remodels does Northwoods Builders specialize in?
Northwoods Builders specializes in complete kitchen remodeling projects, from updating an existing kitchen with new cabinetry and finishes to full-scale renovations that reconfigure the layout and improve functionality. Whether your project is a standalone kitchen remodel or part of a larger home renovation or addition, our design-build team manages every phase from design through construction.
How long does a typical kitchen remodel take?
The design process can begin several weeks to months before construction starts. Once construction begins, a typical full-gut kitchen renovation takes approximately 15–17 weeks. Every project is different, and the timeline depends on the scope of work, cabinetry lead times, material availability, inspections, and whether structural changes are involved. In our experience a kitchen project takes approximately 3-4 months in total to complete.
Can I live in my home during a kitchen remodel?
In many cases, yes. While there will be noise, dust, and limited access to your kitchen during construction, many homeowners remain in their homes throughout the remodeling process.